Falls from decks, balconies and stairs can cause serious injuries. Balustrades (also called barriers) and handrails are among the most important safety features of a deck. The National Construction Code (NCC) sets minimum requirements for them, and your building surveyor will check that your design complies.
This guide summarises key requirements from the NCC 2025 Housing Provisions, Part 11.3, for houses and their associated structures. It's general information, not a substitute for the code or professional advice.
When a balustrade is required
According to the Housing Provisions, a continuous barrier must be provided along the side of trafficable surfaces, including decks, balconies, verandahs and stairways, where it's possible to fall 1 m or more measured from the level of the trafficable surface to the surface beneath.
The Australian Building Codes Board (ABCB) answers a common question directly: if you're intending to build a deck on the back of your house that will be over 1 m above the ground below, you're required to install a balustrade.
Even where a barrier isn't required, you might choose one for safety, especially with young children around.
Minimum heights
The Housing Provisions set minimum barrier heights:
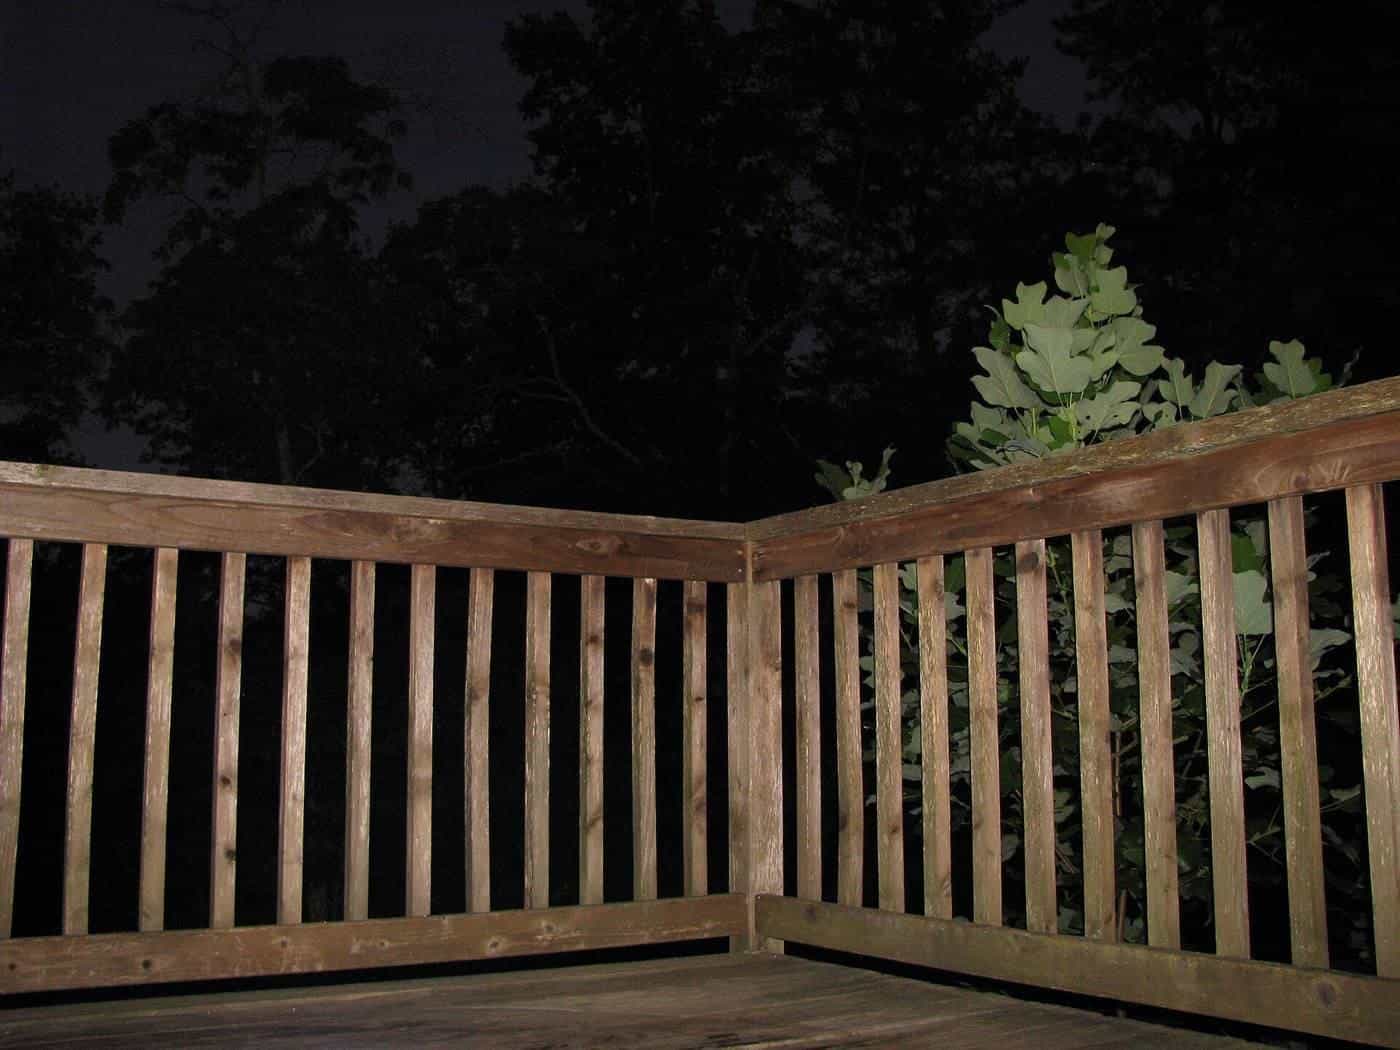
- not less than 1 m above the floor of a deck, balcony, verandah, landing and similar areas;
- not less than 865 mm above the nosings of stair treads or the floor of a ramp;
- not less than 865 mm above the floor of a landing where the barrier is along the inside edge of the landing and doesn't exceed 500 mm in length.
Openings
Openings in barriers, including decorative balustrades, must not allow a 125 mm sphere to pass through, according to the Housing Provisions. For stairways, the opening is measured above the nosing line of the stair treads. This rule applies between balusters, under bottom rails and at posts.
Face-mounted balustrades
Where a required barrier is fixed to the vertical face of a deck edge, the opening between the barrier and the face must not exceed 40 mm, measured horizontally from the edge of the trafficable surface to the nearest internal face of the barrier. The ABCB introduced this clarification in NCC 2022.
Climbable elements
The Housing Provisions include additional requirements for barriers where the fall is more than 4 m, to limit horizontal elements that could help children climb. Ask your designer how this applies to your deck.
Stairs and handrails
Stairs need consistent risers and goings, slip-resistant treads and, where required, handrails. The Housing Provisions require a handrail on at least one side of a stair flight in certain circumstances. Your building surveyor will check stair dimensions and handrail requirements.
Glass and wire balustrades
Glass balustrades must use appropriate safety glass and fixings. Wire balustrades must be tensioned so that openings stay within limits. Both have specific requirements in the code and associated standards. Use a supplier and installer familiar with them.
Older decks
The ABCB notes that balustrade height requirements have increased over the years, and that building legislation generally doesn't require completed buildings to be retrospectively upgraded. However, state and territory legislation sometimes specifies situations where an existing building needs upgrading, such as when new work occurs or the building is substantially renovated. Ask your building surveyor. Regardless of legal requirements, a loose or low balustrade is a safety risk; see inspecting an older deck.
Who can do the work
Consumer Affairs Victoria notes that attaching external fixtures such as balustrades is one of the single-trade types of work that doesn't by itself require registration. But if balustrade work is part of a larger job, or the overall value exceeds $10,000, registration rules may apply. See choosing a deck builder.
Children and pets
If you have young children or pets, think about:
- balustrades on decks where a fall is possible, even below the height where they're required;
- gaps that small children or pets could get stuck in or fall through;
- gates at the top of stairs;
- avoiding furniture or planters near balustrades that children could climb;
- splinter-free surfaces, either through good maintenance or by choosing a suitable product;
- shade, because boards can get hot in summer sun.
Supervise young children on decks, particularly raised ones.
Designing for everyone
A deck can be part of making a home more accessible. Consider a level or near-level threshold from the house, a gentle ramp instead of or as well as steps, handrails on both sides of stairs, good lighting and slip-resistant surfaces. Wider paths and space for a wheelchair or walker to turn make a deck easier for older family members and visitors. If accessibility is important, mention it early so it can be designed in.
Lighting and electrical work
Lighting makes a deck safer and more usable at night: step lights, balustrade lights and wall lights help people see edges and stairs. Any fixed electrical work, such as wiring lights or adding outdoor power points, must be done by a licensed electrician. Plan cable runs before the boards go down, and choose fittings rated for outdoor use. Low-voltage lighting systems are popular for decks; ask your electrician what suits.
Thinking of doing it yourself?
Building a deck yourself can be rewarding, but it's a significant project. You'll still need a permit where one is required, and the deck must meet the same standards as one built by a professional. Be realistic about your skills, tools and time, especially for footings, framing and balustrades, which are critical to safety. Many owners take a middle path: they have a registered builder construct the structure and handle the permit, then do finishing work, such as oiling, themselves. If you're considering an owner-builder approach, check the Building and Plumbing Commission's current requirements first.
Where our information comes from
We base the facts in this guide on official and authoritative sources, including the Victorian Building Authority, Consumer Affairs Victoria, the Building and Plumbing Commission, the Australian Building Codes Board and Victorian planning guidance, listed at the end of the page. Building rules and thresholds change, so we show the date we last checked this page. Before you rely on any detail, follow the source links or ask your building surveyor.
Getting deck stairs right
Stairs are where many deck accidents happen. Good stairs have consistent riser heights and tread depths, so people don't trip, firm and slip-resistant treads, and handrails where required. Avoid single steps, which are easy to miss. Make sure there's a safe landing at the bottom, and light the stairs for use at night. Your building surveyor will check stair dimensions against the National Construction Code.
Deck terms explained
- Bearer: a main horizontal beam supported by posts or stumps.
- Joist: a smaller beam on or between bearers that supports the boards.
- Ledger: a member fixed to the house to support one side of an attached deck.
- Footing: the concrete pad or pier that transfers loads into the ground.
- Balustrade or barrier: the railing system that prevents falls.
- Nosing: the front edge of a stair tread.
- BAL: bushfire attack level, a measure of a site's bushfire exposure.
- Hazard class (H class): the treatment level for preservative-treated timber under AS 1604.
- Building surveyor: the registered professional who issues building permits and inspects work.
Key points
- A barrier is required where it's possible to fall 1 m or more.
- Minimum barrier height is 1 m on decks and 865 mm above stair nosings.
- Openings must not pass a 125 mm sphere.
- Face-mounted barriers can't leave a gap of more than 40 mm at the deck edge.
- Check older decks for safety, and ask your surveyor about upgrade requirements.
Frequently asked questions
When does a deck need a balustrade?
The NCC Housing Provisions require a barrier along a deck where it’s possible to fall 1 m or more to the surface beneath.
How high must a deck balustrade be?
Not less than 1 m above the deck floor, and not less than 865 mm above the nosings of stair treads, under the Housing Provisions.
How big can the gaps be?
Openings must not let a 125 mm sphere pass through, under the Housing Provisions.
What about face-mounted balustrades?
The gap between a face-mounted barrier and the edge of the deck must not exceed 40 mm.
Does my old deck need upgrading?
The ABCB says building laws generally don’t require retrospective upgrades, but state laws may in some situations, such as substantial renovation. Ask your building surveyor.
Sources and further reading
Facts on this page were checked against these primary and official sources. Conditions change — confirm before you travel or buy.
- Housing Provisions Part 11.3: Barriers and handrails — Australian Building Codes Board
- Stairways, barriers and handrails FAQ — Australian Building Codes Board
- Balconies, decks and balustrades — Victorian Building Authority
- About builders, tradespeople and other building practitioners — Consumer Affairs Victoria