The best decks feel like a natural extension of the house. They're the right size, in the right place, at the right height, and easy to get to from the kitchen or living room. Getting the design right on paper saves money and frustration later.
This guide is general information. Your builder, designer, engineer and building surveyor will make sure the final design meets the rules.
Start with how you'll use it
Make a list of what you want to do on the deck:
- outdoor dining, and for how many people;
- lounging or a reading corner;
- a barbecue or outdoor kitchen;
- a spa or hot tub, which adds a lot of weight and must be designed for;
- a play area for children;
- pot plants and planter boxes, which add weight and moisture.
Then think about furniture sizes and how people will move around. A dining table needs clear space around it for chairs.
Try it on the ground. Mark out the proposed deck with string, hoses or chalk, and put your outdoor furniture in it. You'll quickly see whether it's too big, too small or in the wrong spot.
Height
A deck at floor level gives easy access from inside, but on a sloping block that can mean a deck high above the ground at one end. Height affects:
- structure: taller decks need more substantial framing and bracing;
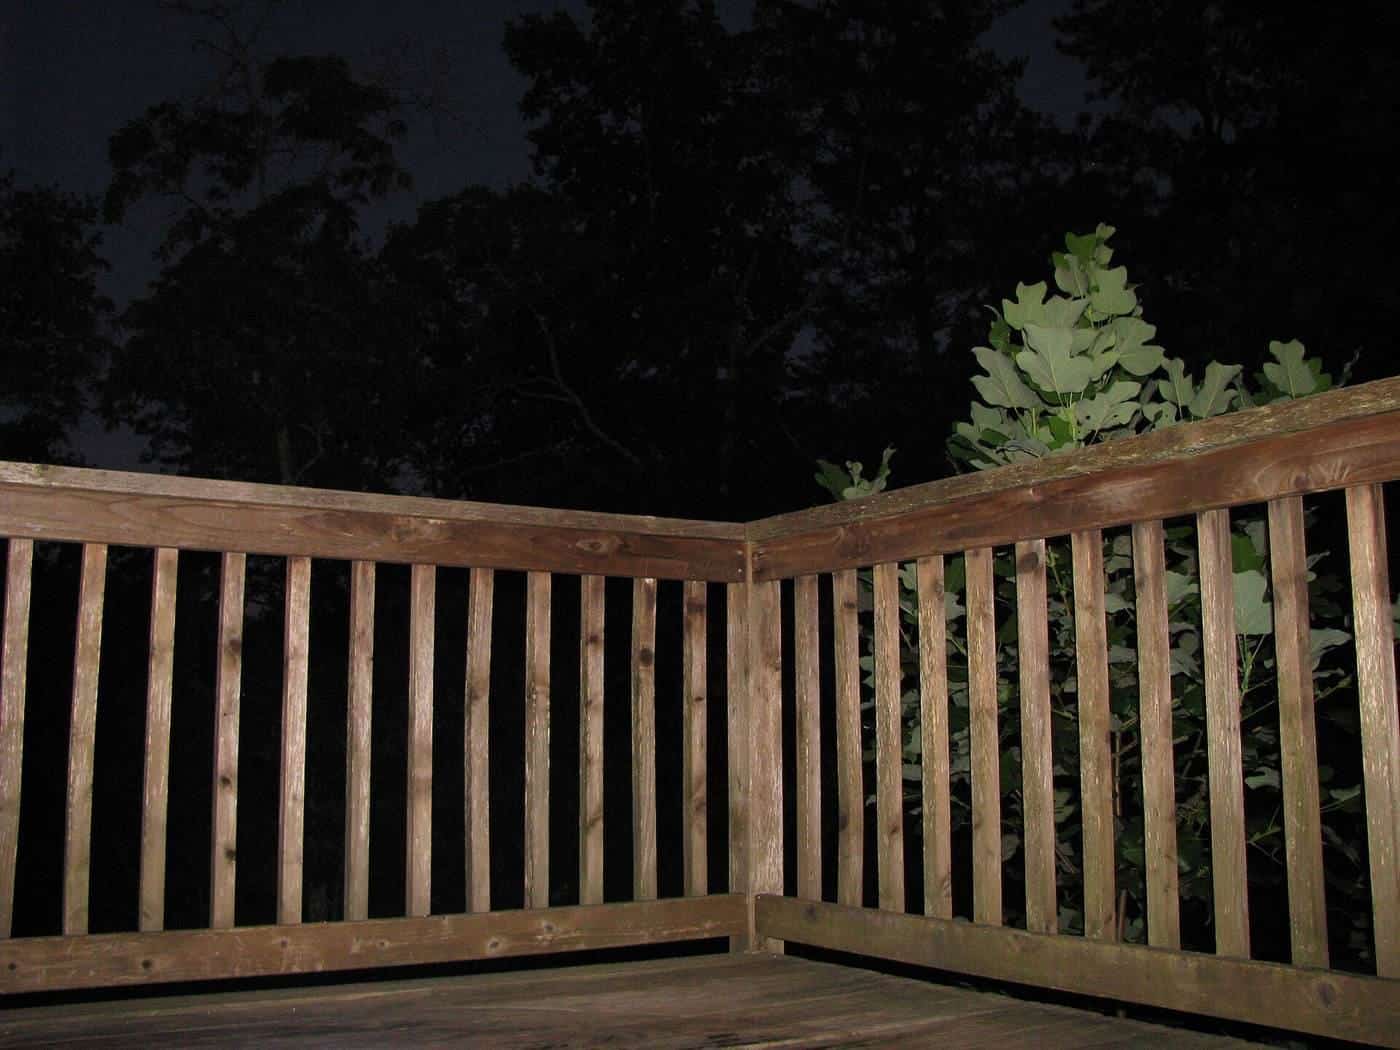
- safety: the National Construction Code's Housing Provisions require a barrier along a deck where it's possible to fall 1 m or more, and set minimum barrier heights and maximum openings (see balustrades and stairs);
- siting and privacy: higher decks can overlook neighbours, which may require screening;
- permits: your building surveyor will look closely at height.
A low deck close to the ground has its own challenges, such as ventilation and drainage beneath the boards. Ask your builder about clearances for the product you choose.
Sun, shade and wind
Melbourne's weather is famously changeable. Think about:
- orientation: a north-facing deck gets winter sun; a west-facing deck can be very hot on summer afternoons;
- shade: a pergola, shade sail, umbrella or tree can make a deck usable in summer;
- wind: prevailing winds can make an exposed deck uncomfortable; screens or plantings help;
- rain: consider a roof if you want year-round use.
Adding a roof or pergola changes the structure and may change permit requirements, so plan it from the start.
Access
Good access makes a deck part of daily life. Think about wide doors from the main living area, steps down to the garden in a convenient spot, and access for people with limited mobility, such as a level threshold or a ramp.
Privacy
Screens, planter boxes and the deck's position can all improve privacy for you and your neighbours. Your building surveyor will advise on overlooking rules.
Attached or freestanding?
Many decks are attached to the house with a ledger. The Victorian Building Authority notes that a structural engineer can make sure that, if a deck is fixed to a building, the building can support the structural loads. A freestanding deck carries its loads on its own footings. Your builder or engineer can advise which suits your site.
Drainage and moisture
Water must be able to drain away from the house and from under the deck. Avoid trapping water against the house wall or covering weep holes and vents. Ask your builder how they'll manage flashing where the deck meets the house.
Underground services
Before any digging for footings, find out what's underground. Before You Dig Australia is a free referral service that passes your enquiry to asset owners, who respond with information about their pipes and cables. Plan footings around services, and be careful with sewer and stormwater lines.
Bushfire and overlays
If your property is in a designated bushfire prone area or under an overlay, design requirements may change. Check VicPlan and see decks in bushfire areas.
Melbourne's climate and your deck
Melbourne's weather is hard on outdoor timber in its own way. Hot, dry spells with strong UV can dry and grey boards quickly, while long, damp winters keep shaded parts of a deck wet for weeks. Decks on the south side of a house, under trees or close to the ground may stay damp much longer than sunny, well-ventilated ones. Think about where your deck sits, how much sun each part gets and where leaves will collect, and plan materials, ventilation and maintenance accordingly. A deck that dries quickly after rain will almost always last longer.
Designing for everyone
A deck can be part of making a home more accessible. Consider a level or near-level threshold from the house, a gentle ramp instead of or as well as steps, handrails on both sides of stairs, good lighting and slip-resistant surfaces. Wider paths and space for a wheelchair or walker to turn make a deck easier for older family members and visitors. If accessibility is important, mention it early so it can be designed in.
Lighting and electrical work
Lighting makes a deck safer and more usable at night: step lights, balustrade lights and wall lights help people see edges and stairs. Any fixed electrical work, such as wiring lights or adding outdoor power points, must be done by a licensed electrician. Plan cable runs before the boards go down, and choose fittings rated for outdoor use. Low-voltage lighting systems are popular for decks; ask your electrician what suits.
Children and pets
If you have young children or pets, think about:
- balustrades on decks where a fall is possible, even below the height where they're required;
- gaps that small children or pets could get stuck in or fall through;
- gates at the top of stairs;
- avoiding furniture or planters near balustrades that children could climb;
- splinter-free surfaces, either through good maintenance or by choosing a suitable product;
- shade, because boards can get hot in summer sun.
Supervise young children on decks, particularly raised ones.
Adding a pergola, roof or screens
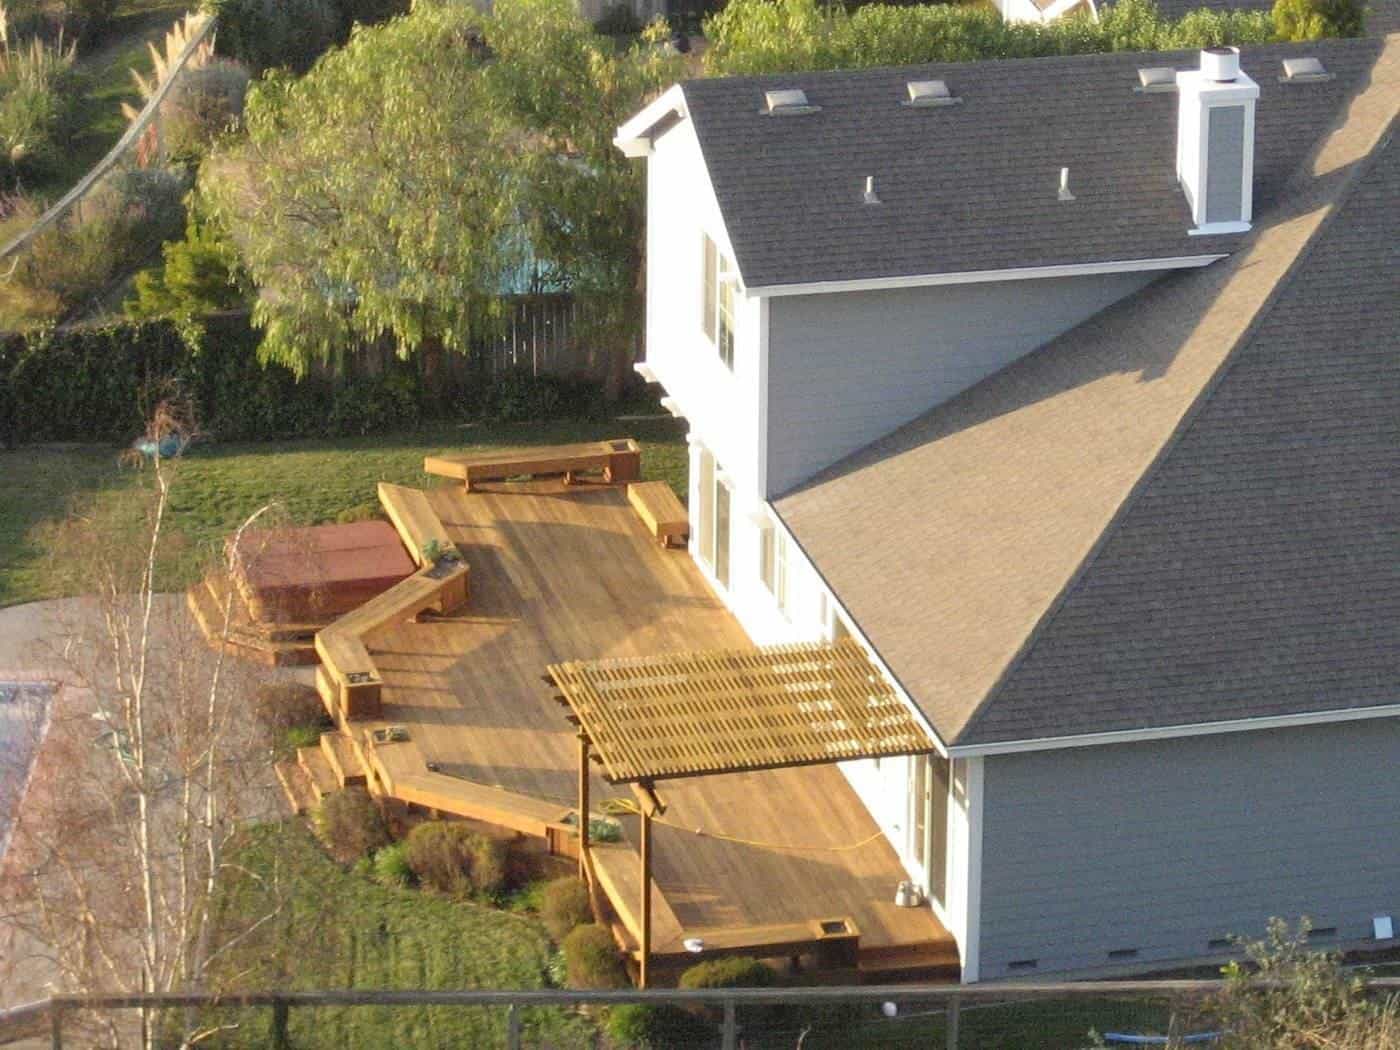
Many decks are paired with a pergola, roof or privacy screens. These add shade and shelter but also add weight, wind loads and complexity. A roofed structure may change permit requirements, siting considerations and drainage. Plan any overhead structure at the same time as the deck so posts, footings and framing can be designed together, rather than trying to add it later.
Spas, planters and heavy loads
A spa full of water and people, large planter boxes filled with wet soil, a masonry barbecue or an outdoor kitchen can put far more load on a deck than furniture and people alone. If you're planning anything heavy, tell your designer and builder at the start so the footings and framing can be designed for it. Adding a spa to an existing deck without checking the structure is risky. A structural engineer can assess whether a deck can carry the extra load.
Rain, runoff and drainage
Think about where water goes when it rains. Water falling on the deck passes through the gaps between boards to the ground beneath, which should drain away from the house rather than pooling. Roofed decks need gutters and downpipes connected to the stormwater system. Avoid directing runoff onto neighbouring properties. On sloping sites, the ground under the deck may need shaping or drainage. Standing water under a deck encourages decay and pests, so get drainage right from the start.
Key points
- Design around how you'll use the deck, and test the size on the ground.
- Height affects structure, balustrades, privacy and permits.
- Plan sun, shade, wind and rain from the start, including any roof.
- Attached decks must be designed so the house can carry the loads.
- Check underground services before digging footings.
Frequently asked questions
How big should my deck be?
Think about what you’ll use it for: dining, lounging, a barbecue or a hot tub. Mark the area out on the ground to test it.
Does height matter?
Yes. Higher decks generally need more structure, balustrades where the fall is 1 m or more, and more thought about privacy and siting.
Should I attach the deck to the house?
It’s common, but an attached deck must be designed so the house can carry the loads. A structural engineer can advise.
What about underground pipes and cables?
Check before digging. Before You Dig Australia is a free referral service for information about underground assets.
Can I add a roof?
Often, but a roof or pergola changes the design and permit requirements. Plan it from the start.
Sources and further reading
Facts on this page were checked against these primary and official sources. Conditions change — confirm before you travel or buy.
- Balconies, decks and balustrades — Victorian Building Authority
- Housing Provisions Part 11.3: Barriers and handrails — Australian Building Codes Board
- Before You Dig Australia — Before You Dig Australia
- VicPlan — Victorian Government