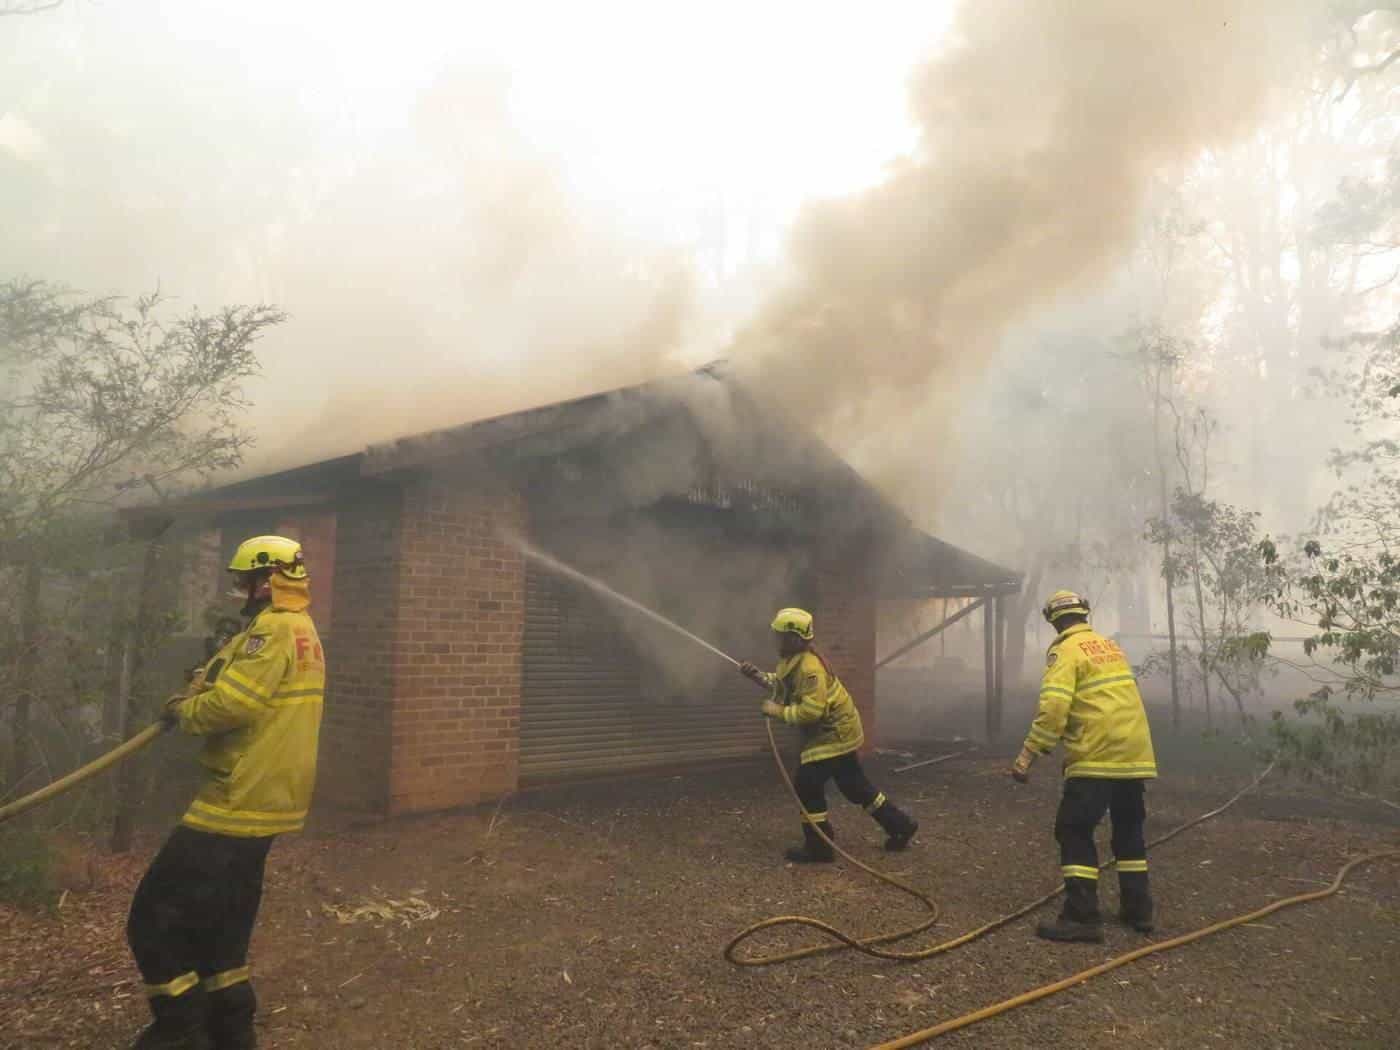
Much of greater Melbourne's fringe, including parts of the Dandenong Ranges, the Yarra Valley and the Mornington Peninsula, as well as many regional areas, is exposed to bushfire risk. If your property is in a designated bushfire prone area, building work, including decks attached to homes, may need to meet construction requirements designed to improve resistance to bushfire attack.
This guide is general information. Bushfire requirements are technical and site-specific, so talk to your building surveyor and, where needed, a bushfire consultant.
Bushfire prone areas
According to Victorian planning guidance, bushfire prone areas (BPAs) are areas where bushfire hazard has been identified and mapped under the building system, and that are subject to, or likely to be subject to, bushfires. Being in a BPA triggers building permit requirements for new buildings to be built to a national bushfire construction standard, known as a bushfire attack level (BAL).
You can check whether your property is in a BPA using VicPlan, the Victorian Government's online planning map.
Bushfire attack levels
A BAL is a way of measuring the severity of a building's potential exposure to ember attack, radiant heat and direct flame contact, according to Victorian planning guidance. The Victorian Building Authority (VBA) explains that the BAL takes into account factors including the Fire Danger Index, the slope of the land, types of surrounding vegetation and their proximity to the building.
The levels range from BAL-LOW through BAL-12.5, BAL-19, BAL-29 and BAL-40 to BAL-FZ (flame zone), with requirements becoming more stringent as the level increases. The VBA says that in a designated BPA, even if the assessed BAL is BAL-LOW, new homes must still be built to a minimum of BAL 12.5.
A BAL assessment is carried out under Australian Standard AS 3959, Construction of buildings in bushfire-prone areas.
How this affects decks
Decks attached to or close to a home can be a pathway for embers and fire to reach the house. Depending on the BAL, requirements may affect:
- the decking materials and their fire performance;
- gaps between boards and between the deck and the house;
- enclosing or screening the space under the deck;
- framing and support materials;
- balustrades and stairs.
Whether a particular product, such as a timber species or composite board, is acceptable depends on the BAL and the evidence for that product. Ask manufacturers for relevant information and confirm with your building surveyor.
The Bushfire Management Overlay
Areas of extreme bushfire hazard may be covered by a Bushfire Management Overlay (BMO) in the council planning scheme. The VBA notes that in a BMO you may need a planning permit in addition to a building permit, and referral to fire authorities may be required. Victorian planning guidance says buildings and works such as decks, pergolas and pools may or may not require a planning permit in the BMO, depending on the extent of the works. Check with your council.
Maintenance matters
Construction standards are only part of bushfire preparedness. Keep the area under and around your deck clear of leaves, bark, firewood and other flammable material, keep gaps between boards clear of debris, and move flammable items, such as doormats, cushions and outdoor furniture, away from the house on high-risk days. Follow the CFA's guidance on preparing your property.
Questions to ask
- Is my property in a BPA or BMO? (Check VicPlan.)
- What is my site's BAL, and who will assess it?
- What deck materials and details are acceptable at that BAL?
- Do I need a planning permit?
- What does the manufacturer's test evidence show for this product?
Questions to ask your building surveyor
- Does my deck need a building permit, and what documents do you need?
- Are there siting, overlooking or boundary issues with my design?
- Will I need a Report and Consent from council?
- Do any planning overlays apply to my property?
- What inspections will you require, and at what stages?
- Is my property in a designated bushfire prone area, and does that affect the deck?
- What will I receive at the end of the job?
A good surveyor will explain the process and what they need from you and your builder.
Keep a deck file
Keep a simple folder, paper or digital, for your deck. Include the building permit and inspection records, plans and engineering details, the contract and any variations, product names and colours for boards and coatings, warranty documents and receipts. Add photos taken during construction, especially of the frame and footings before they're covered. This file is invaluable when you need repairs, make a warranty claim, sell your home or resolve a dispute, and it saves the next owner a lot of guesswork.
Environmental choices
There are several ways to make a deck more sustainable. Ask about timber certified under recognised forest certification schemes, recycled timber, and composite products with recycled content. Choosing a durable material suited to the conditions, designing the deck so it dries well, and maintaining it properly all extend its life, which reduces waste. When an old deck is removed, ask whether any timber can be reused or recycled, and dispose of treated timber according to local council rules rather than burning it.
Where our information comes from
We base the facts in this guide on official and authoritative sources, including the Victorian Building Authority, Consumer Affairs Victoria, the Building and Plumbing Commission, the Australian Building Codes Board and Victorian planning guidance, listed at the end of the page. Building rules and thresholds change, so we show the date we last checked this page. Before you rely on any detail, follow the source links or ask your building surveyor.
Timing your project
Spring and early summer are popular times to build decks, so builders and surveyors can be busy then. Planning ahead gives you more choice. Allow time for design, quotes, engineering, permits and, where needed, planning approvals before construction starts. Weather can delay footings, concreting and coating, and some timbers or finishes perform best when applied in mild, dry conditions. Ask your builder for a realistic timeline and what could delay it.
Questions to ask your supplier
- What species or product is this, and what is it suited for?
- What hazard class or durability class applies?
- What board sizes, lengths and profiles are available?
- What joist spacing and gaps do you recommend for this product?
- Which fixings should be used, and are they suitable for my location?
- What coating or care does it need?
- Do you have certified or recycled options?
Get recommendations in writing where possible, and keep them with your deck records.
Deck terms explained
- Bearer: a main horizontal beam supported by posts or stumps.
- Joist: a smaller beam on or between bearers that supports the boards.
- Ledger: a member fixed to the house to support one side of an attached deck.
- Footing: the concrete pad or pier that transfers loads into the ground.
- Balustrade or barrier: the railing system that prevents falls.
- Nosing: the front edge of a stair tread.
- BAL: bushfire attack level, a measure of a site's bushfire exposure.
- Hazard class (H class): the treatment level for preservative-treated timber under AS 1604.
- Building surveyor: the registered professional who issues building permits and inspects work.
Key points
- Check VicPlan to see if you're in a bushfire prone area or overlay.
- A BAL measures exposure to embers, radiant heat and flame; assessment is under AS 3959.
- The VBA says new homes in a BPA must be built to at least BAL 12.5.
- Deck materials and details may need to meet BAL requirements.
- Keep under and around the deck clear of flammable material.
Frequently asked questions
How do I know if I’m in a bushfire prone area?
Check your address on VicPlan, the Victorian Government’s planning map.
What is a BAL?
A bushfire attack level: a measure of a building’s potential exposure to ember attack, radiant heat and direct flame contact.
What is the minimum BAL in Victoria’s bushfire prone areas?
The VBA says new homes in a designated bushfire prone area must be built to a minimum of BAL 12.5.
Does a deck need a planning permit in the Bushfire Management Overlay?
It may. Victorian planning guidance says decks may or may not need a planning permit in the BMO, depending on the extent of the works.
Who decides what materials I can use?
Your building surveyor, based on the BAL and the relevant standard. Ask manufacturers for test evidence.
Sources and further reading
Facts on this page were checked against these primary and official sources. Conditions change — confirm before you travel or buy.
- Building in designated bushfire prone areas — Victorian Government (Planning)
- Bushfire areas and overlays — Victorian Building Authority
- Building in the bushfire management overlay — Victorian Government (Planning)
- VicPlan — Victorian Government